Modeling
Auto Column
- Auto-generate columns
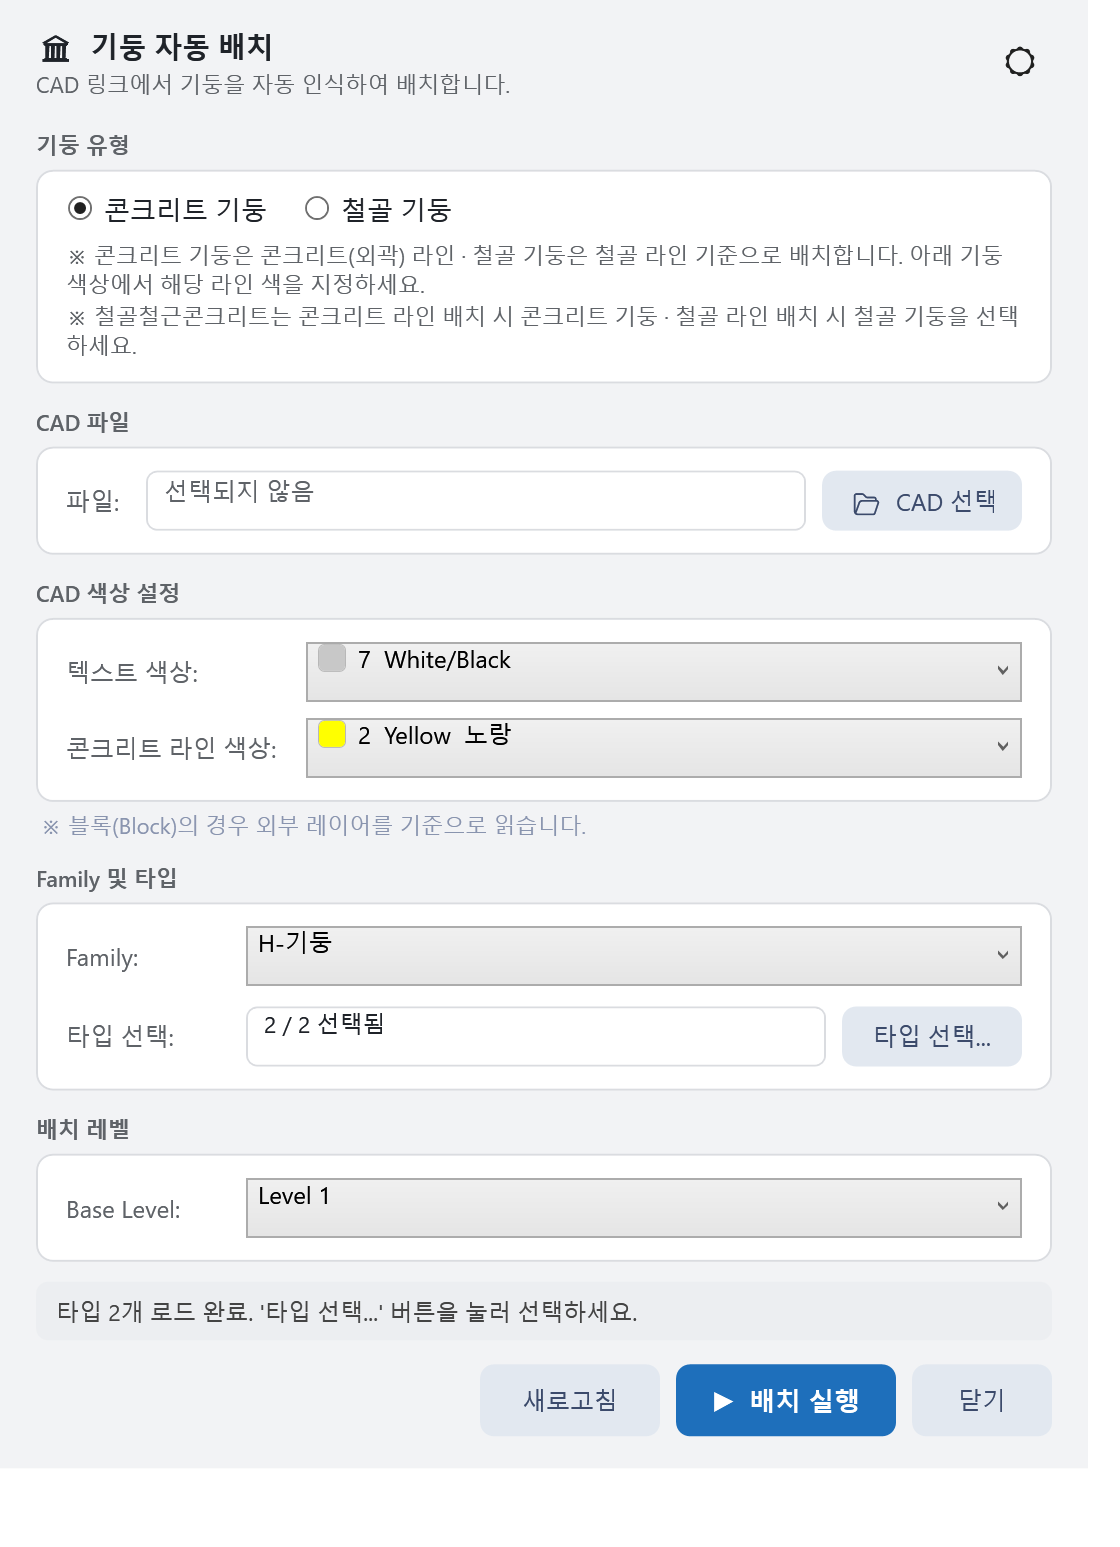
- Choose Concrete column / Steel column
*For SRC, choose one of the two
- Select a CAD file (Linked CAD only)
- Set CAD colors → pre-assign the text color and concrete-line color in the drawing
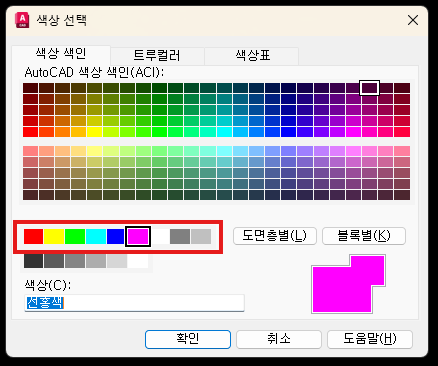
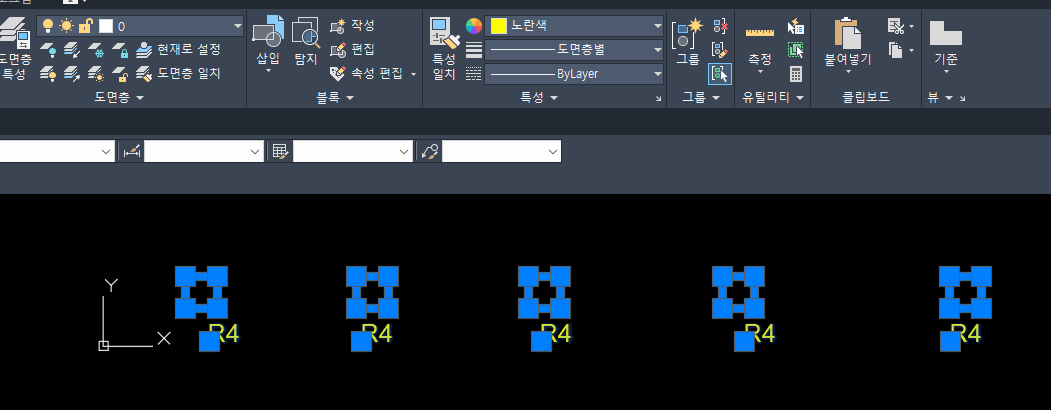
⚠️ Layer colors are not detected directly. If a color is set to By Layer, change it in the CAD drawing itself.
- Select family & type → choose the family to place
- Select placement level
- Run placement → success/failure counts are shown
⚠️ Matching: family name ↔ drawing label / family dimensions ↔ drawn line length (e.g. 500 x 500)
Auto Beam
-
Auto-generate beams
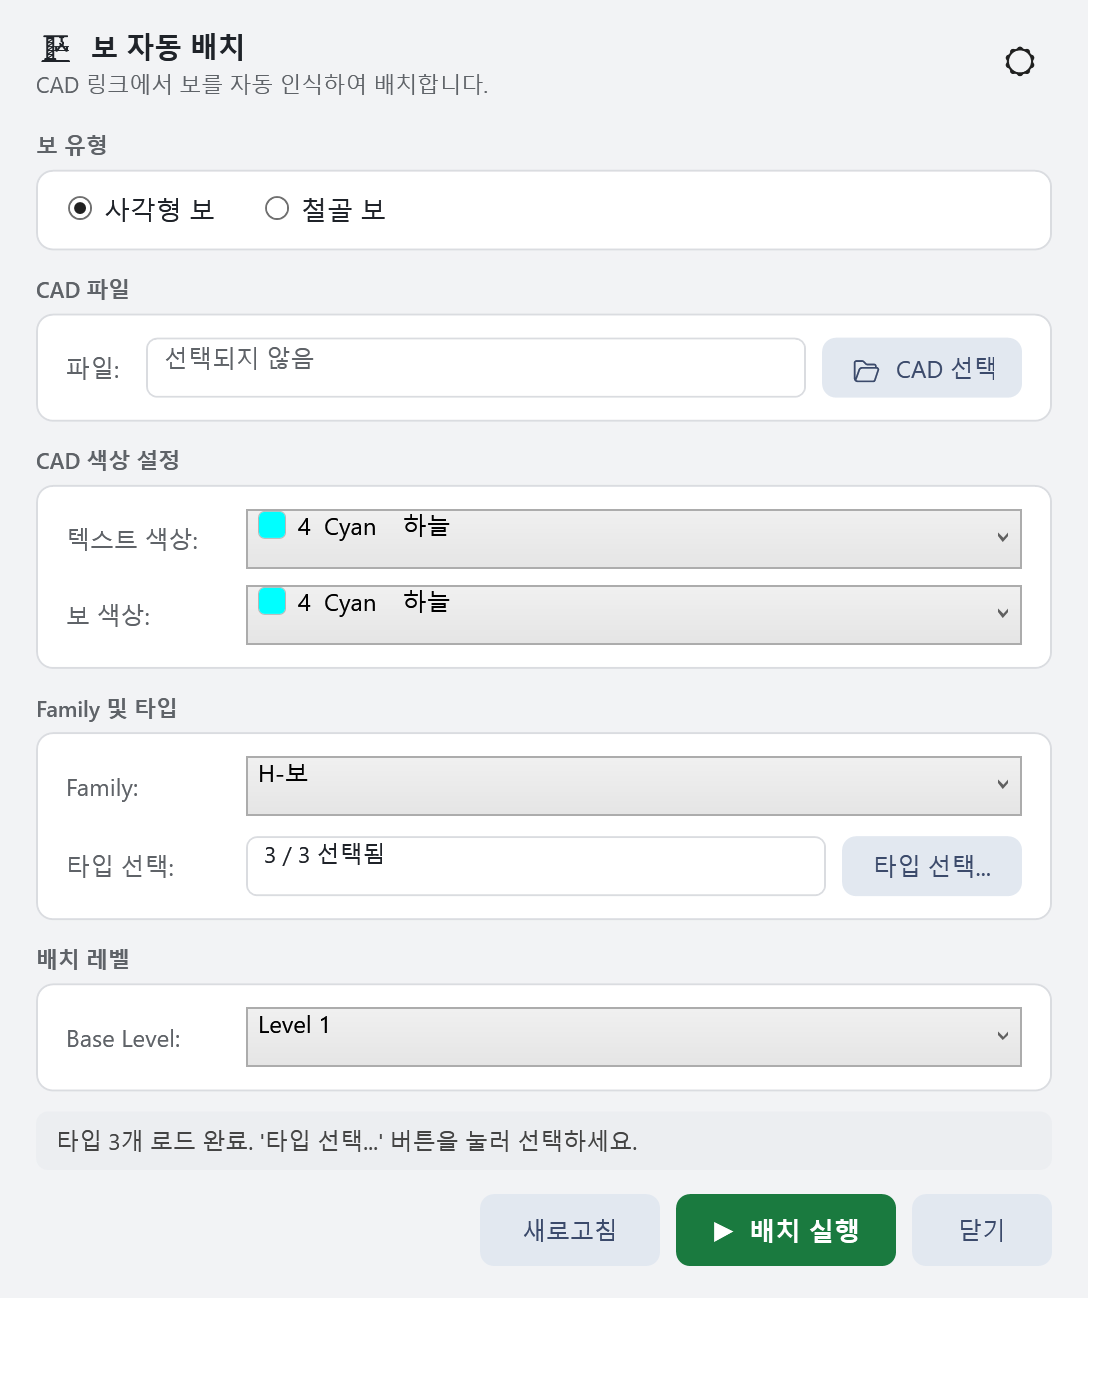
- Choose Rectangular beam / Steel beam
- Select a CAD file (Linked CAD only)
- Set CAD colors → pre-assign the text color and concrete-line color in the drawing
*See the Auto Column instructions
- Select family & type → choose the family to place
- Select placement level
- Run placement → success/failure counts are shown
Auto Slab
- Auto-generate floors
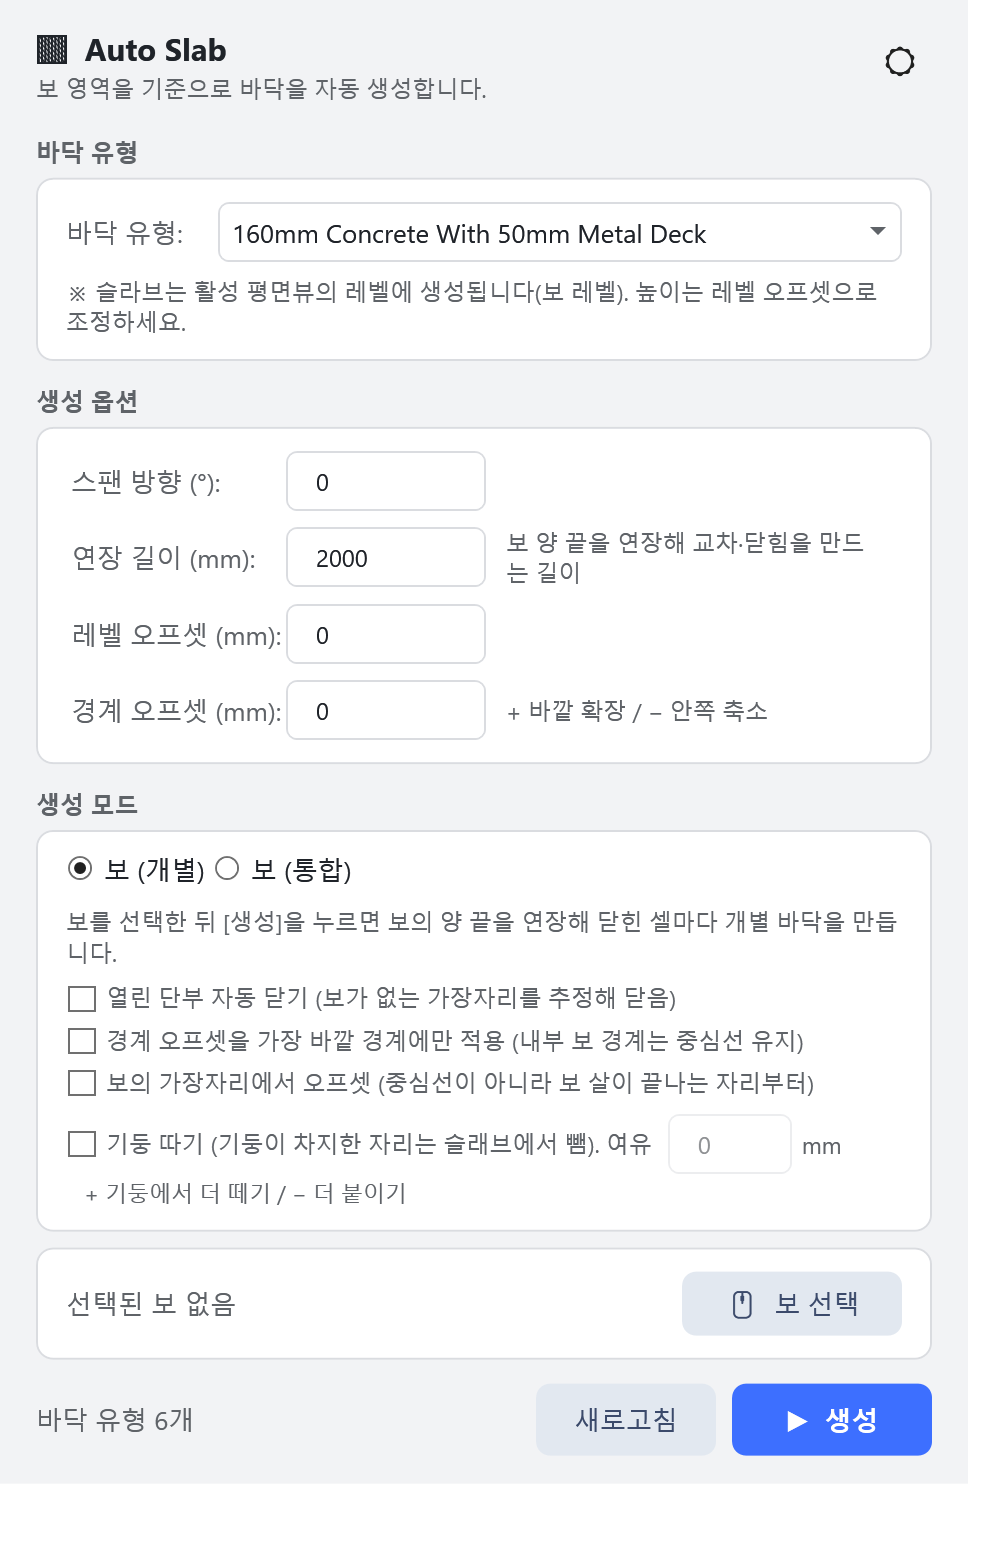
- Choose the floor type
- Click Select Beams and pick beams — or pick beams first, then click Select Beams
- Click Create
*Beams (individual) → creates a slab inside each selected beam loop
*Beams (merged) → creates a slab along the outer boundary of the selected beams
Auto Wall - Structure
-
Auto-generate structural walls
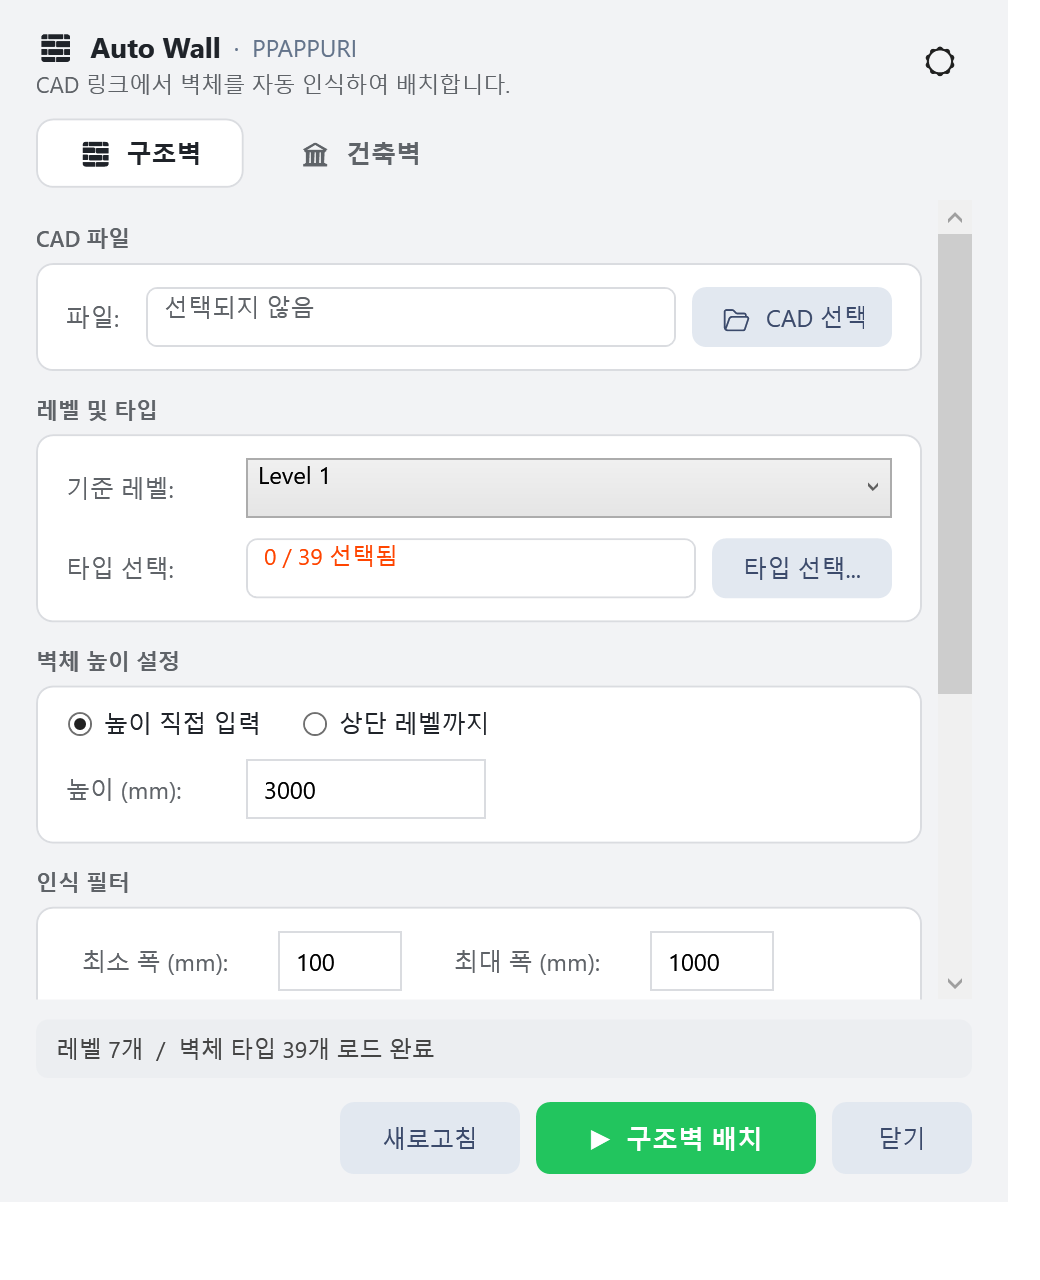
- Select a CAD file (Linked CAD only)
- Set level & height, select family & type → choose the family to place
- Recognition filter → keeps too-close and too-far wall lines from mixing
- Set CAD colors → pre-assign the text color and wall-line color in the drawing
*See the Auto Column instructions
- Run placement → success/failure counts are shown
Auto Wall - Architecture
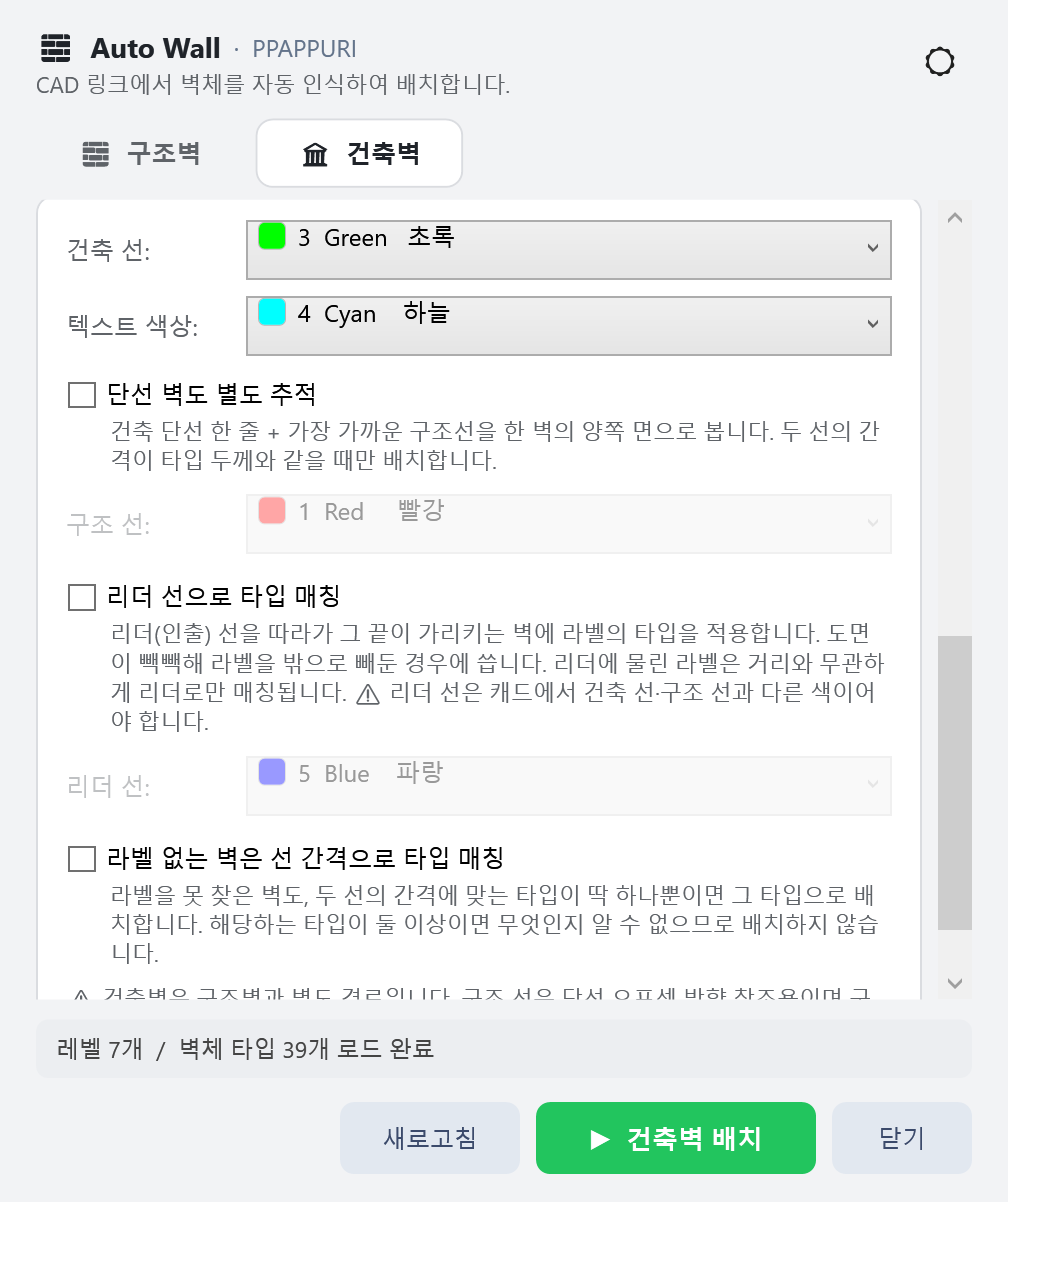
- Auto-generate architectural walls
Auto Footing
- Auto-generate isolated footings
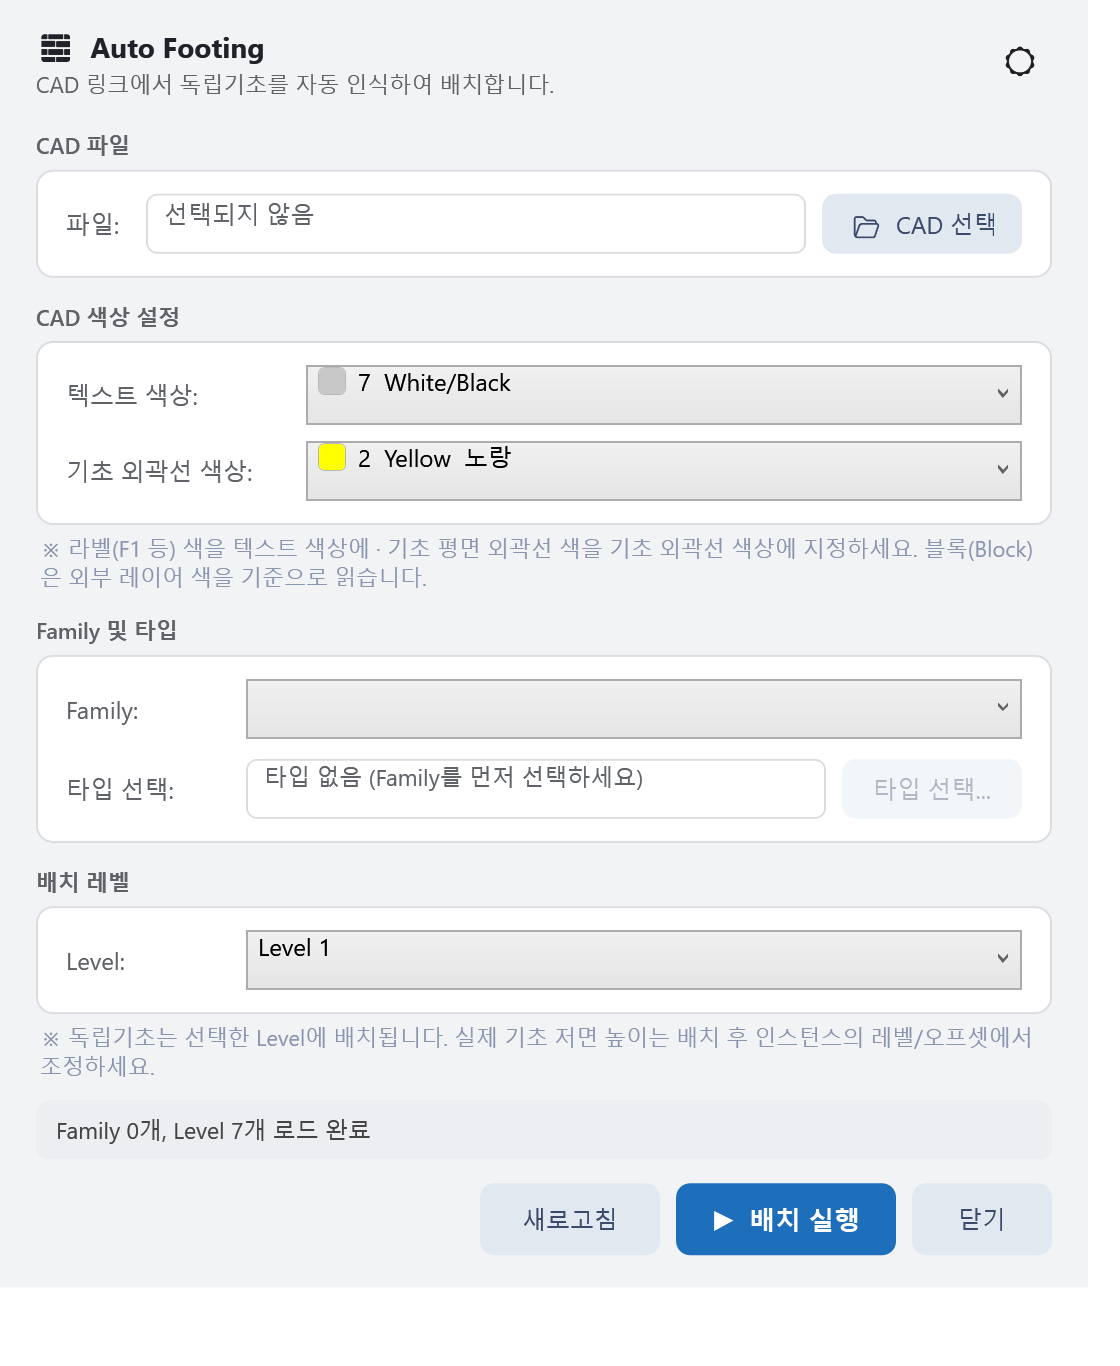
- Select a CAD file (Linked CAD only)
- Set CAD colors
*See the Auto Column instructions
- Select family & type → choose the family to place
- Select placement level
- Run placement → success/failure counts are shown
Auto Contour
- Auto-generate terrain and surrounding building masses from shp files
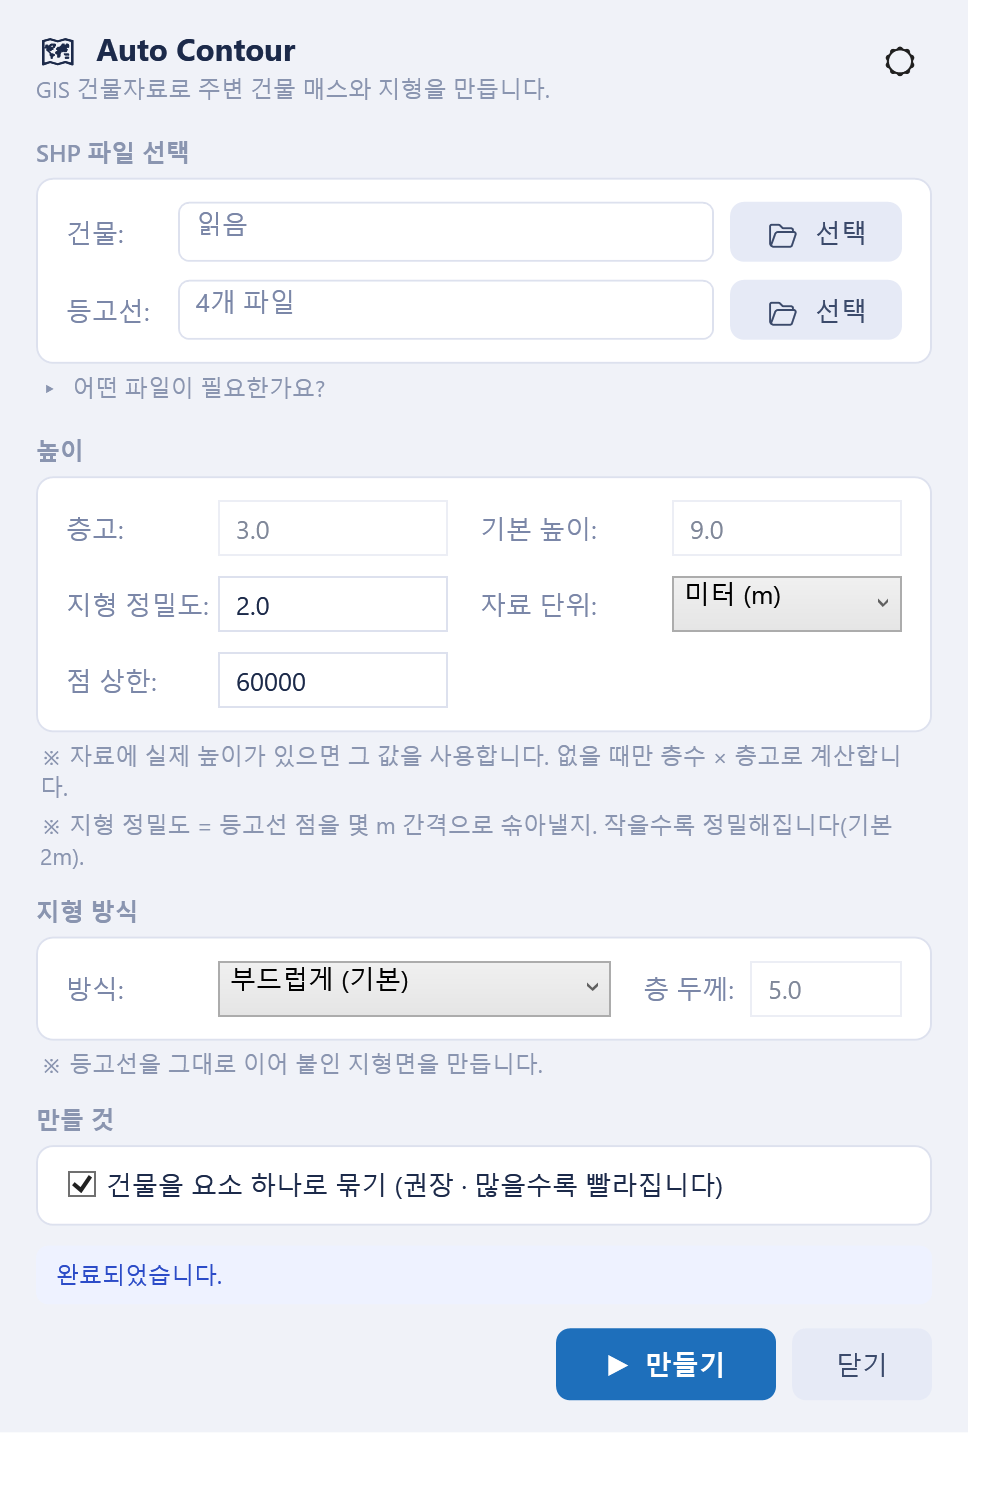
- Select the building and contour shp files
*Building shp → VWorld spatial data download
*Contour shp → map.ngii.go.kr
- Enter terrain precision and the point limit
- Choose how the terrain is built
- Smooth (default) → built as a Toposurface in Revit 2023 and earlier, or a Toposolid in 2024 and later
- Smooth (mesh) → built as a General Model
- Stepped (stacked slabs) → built as a General Model
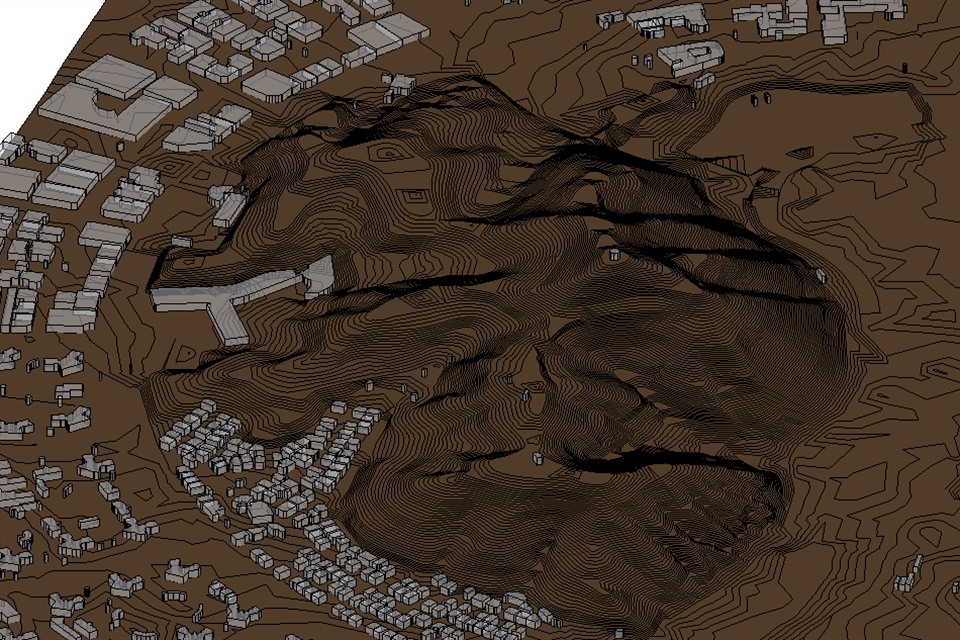
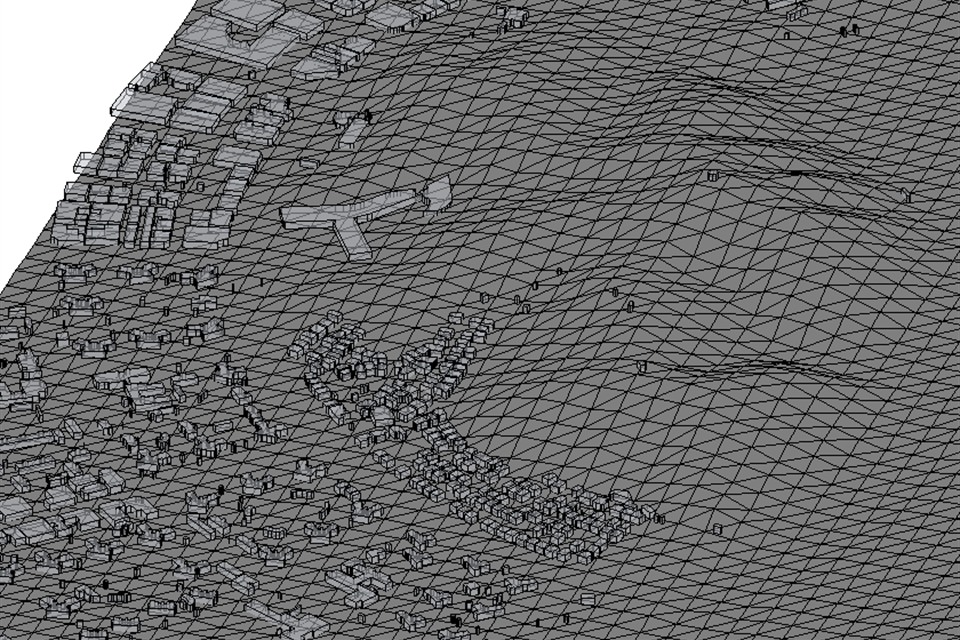
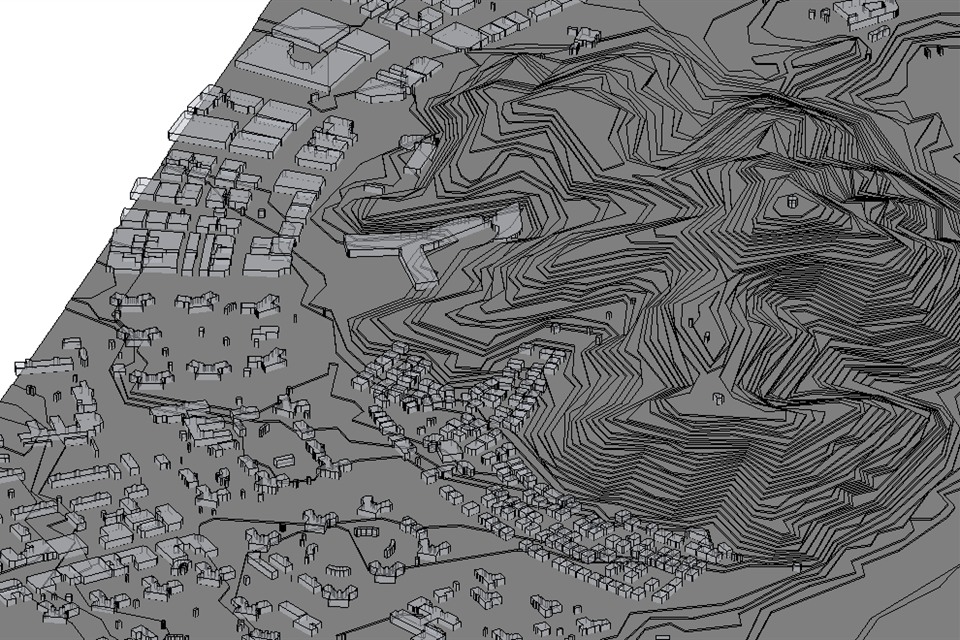
*From the left — Smooth (default) · Smooth (mesh) · Stepped (stacked slabs)